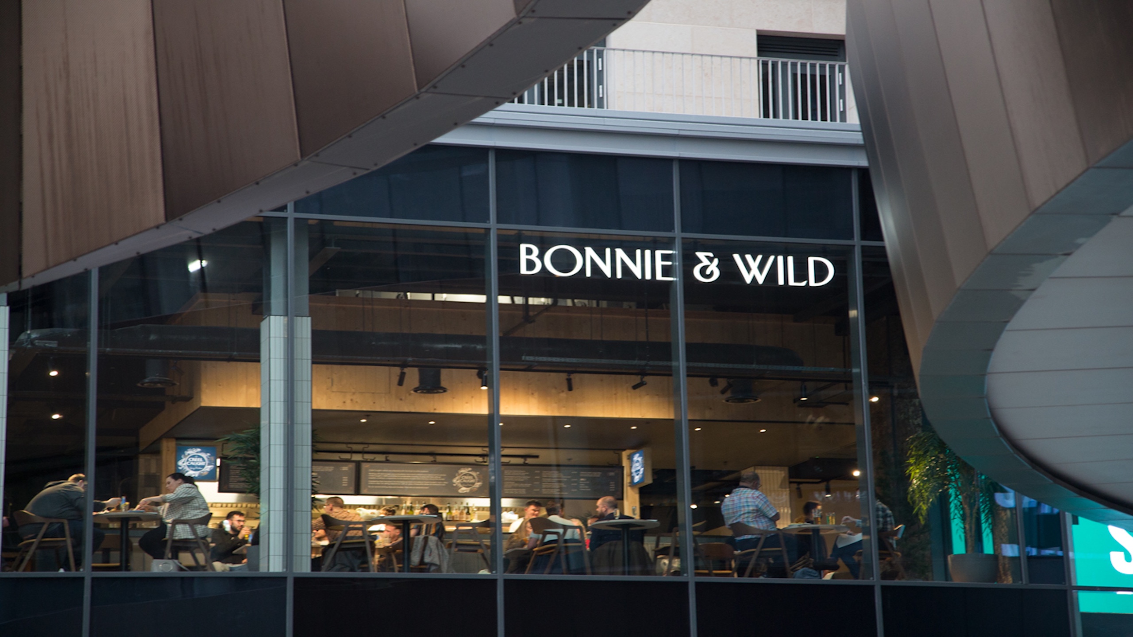
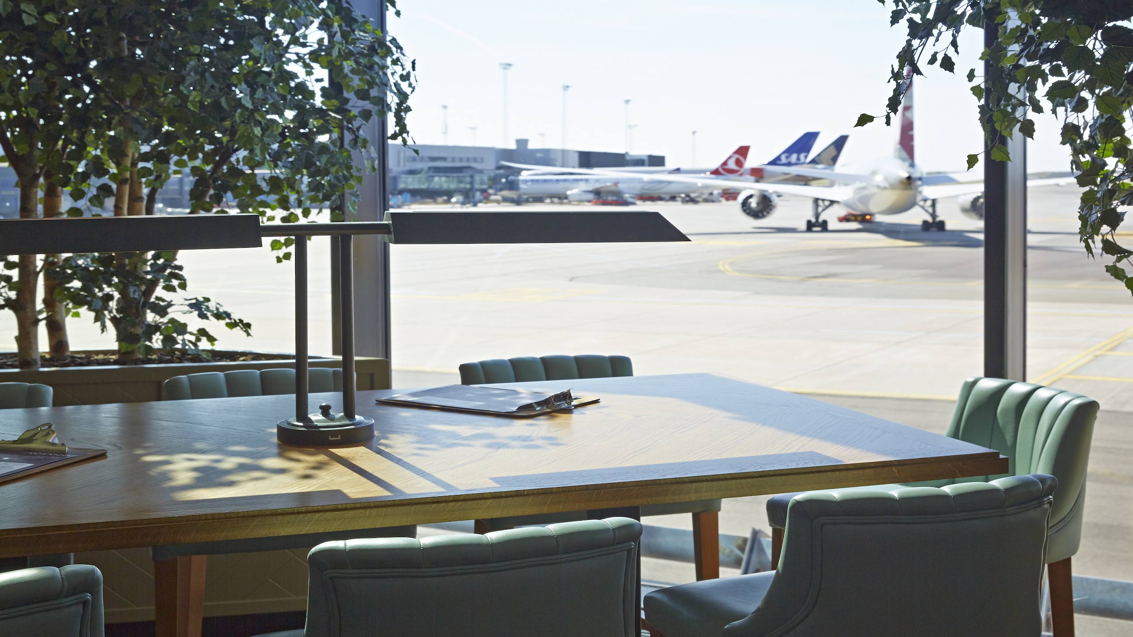
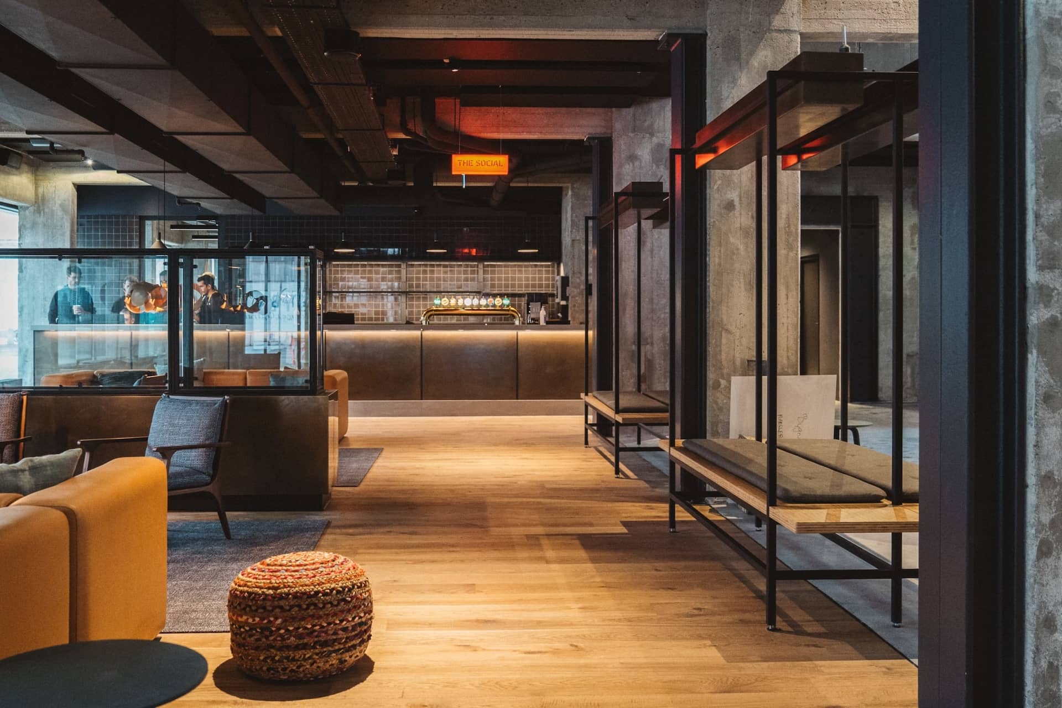
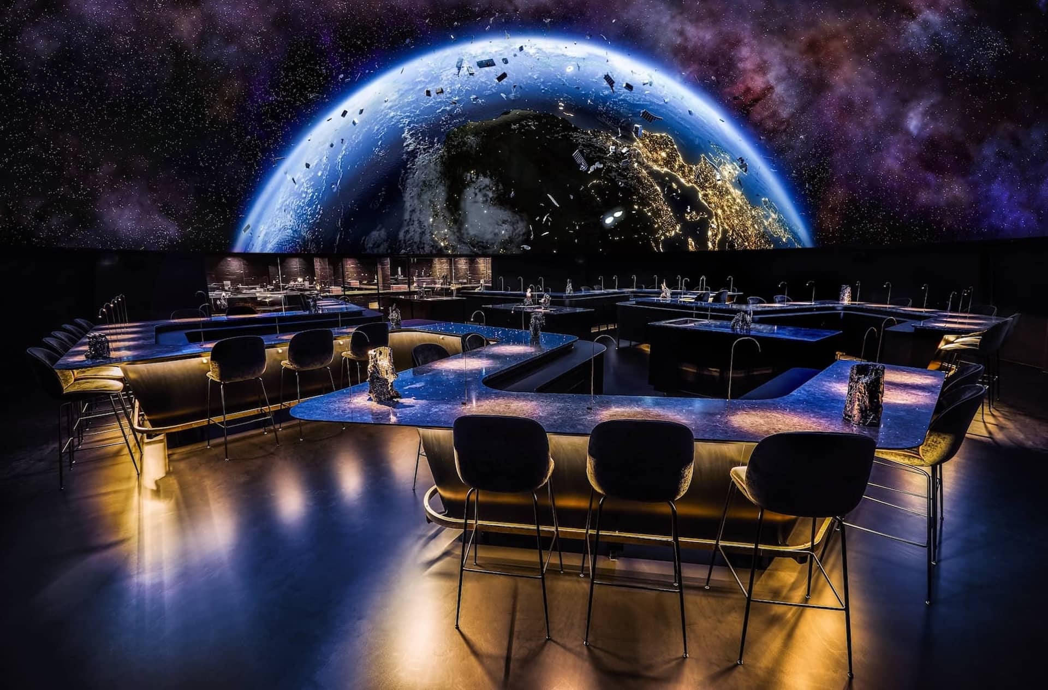
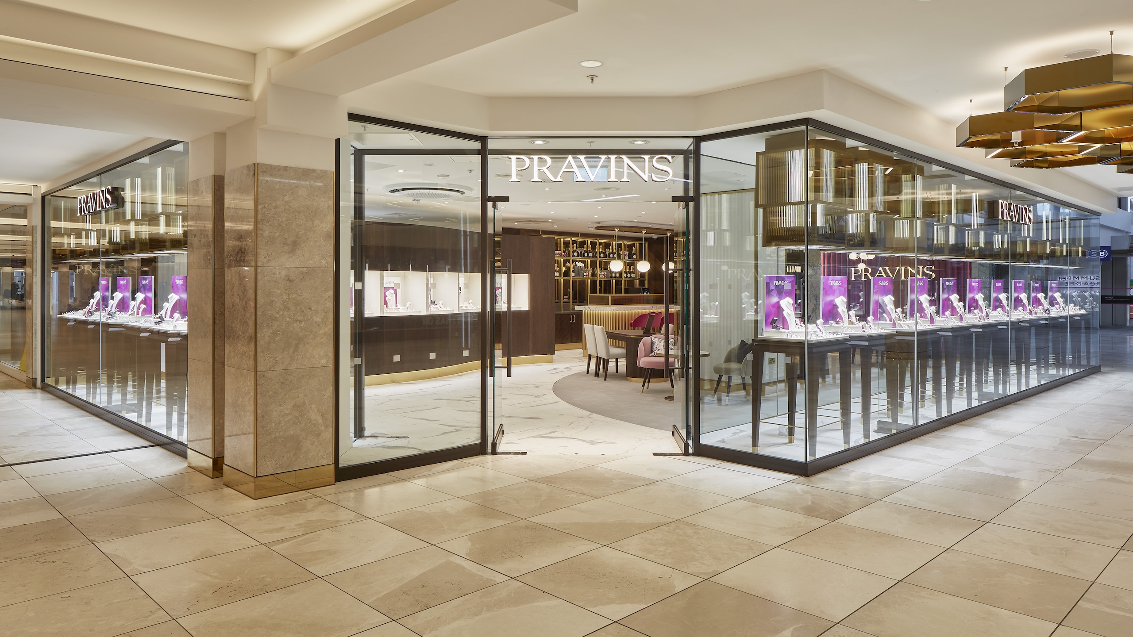
Studio Duncalf specialises in food hall design and food hall planning, helping landlords, developers and operators create vibrant destinations that deliver exceptional guest experiences and strong commercial performance. Our experience spans shopping centres, airports and standalone food halls across the UK, Europe and beyond including projects in Sweden, Portugal, Spain and Denmark.
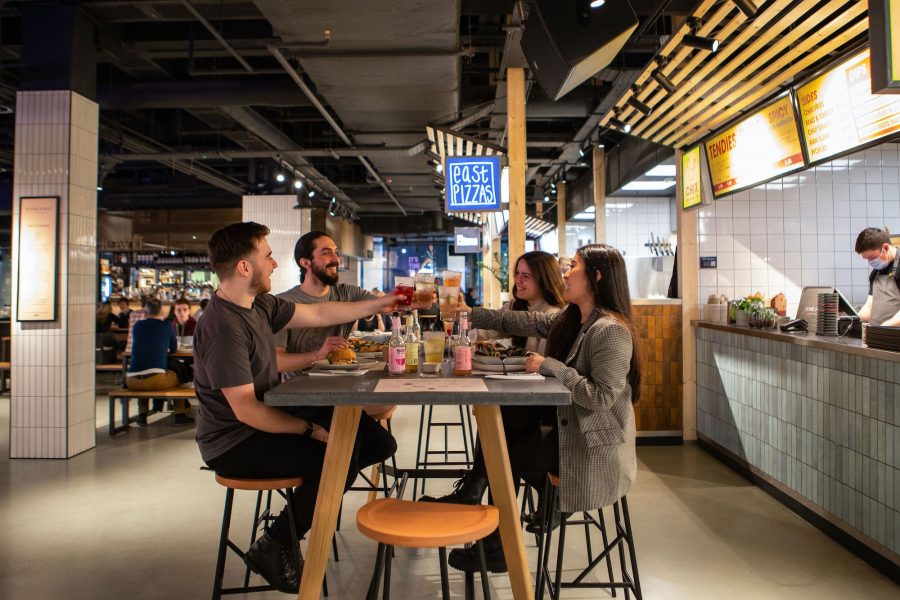
We understand how effective food halls can be as meeting places bringing people together over food and drink. When we design food halls at Studio Duncalf, the objective is to create engaging, convivial and memorable spaces which encourage exploration and discovery. Spaces that are also commercially successful for operators and landlords and helps to bring identity, life, soul and a sense of place.
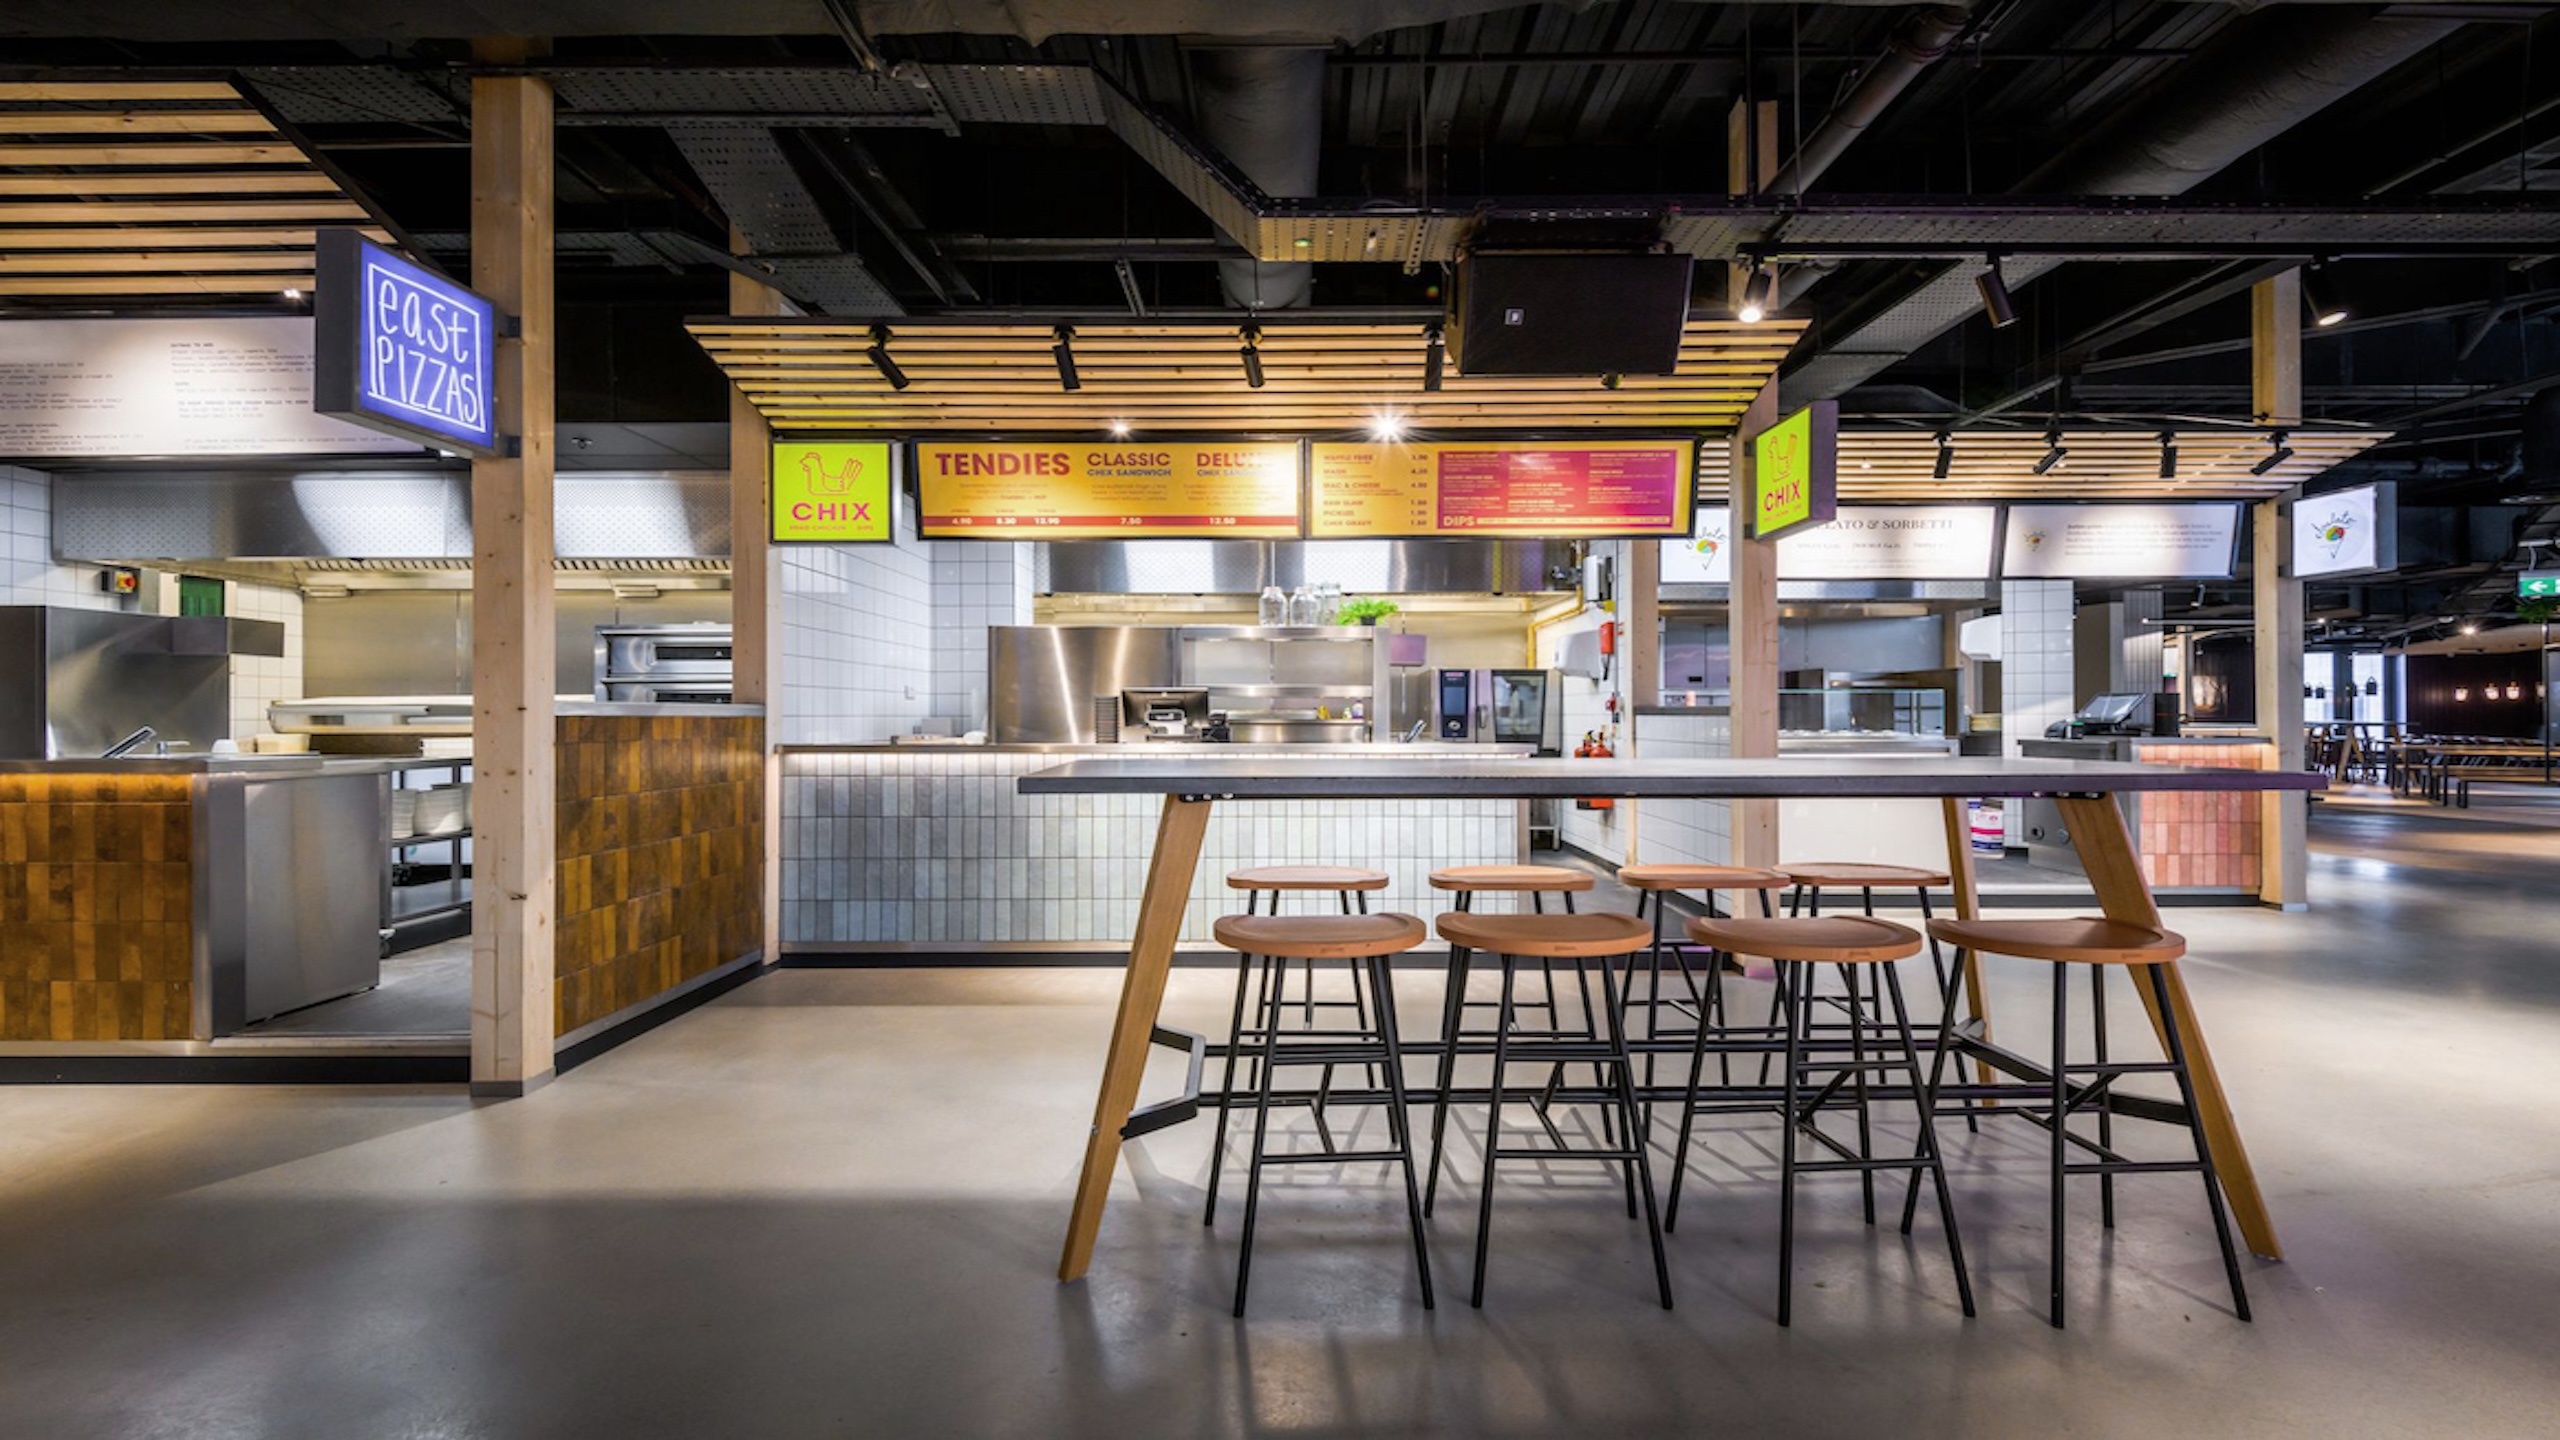
Every food hall is unique and success depends on understanding the location, the audience, the tenant mix and the commercial objectives. We work closely with clients to develop food halls that balance customer experience with operational efficiency, creating destinations that encourage longer dwell times, repeat visits and increased spend.
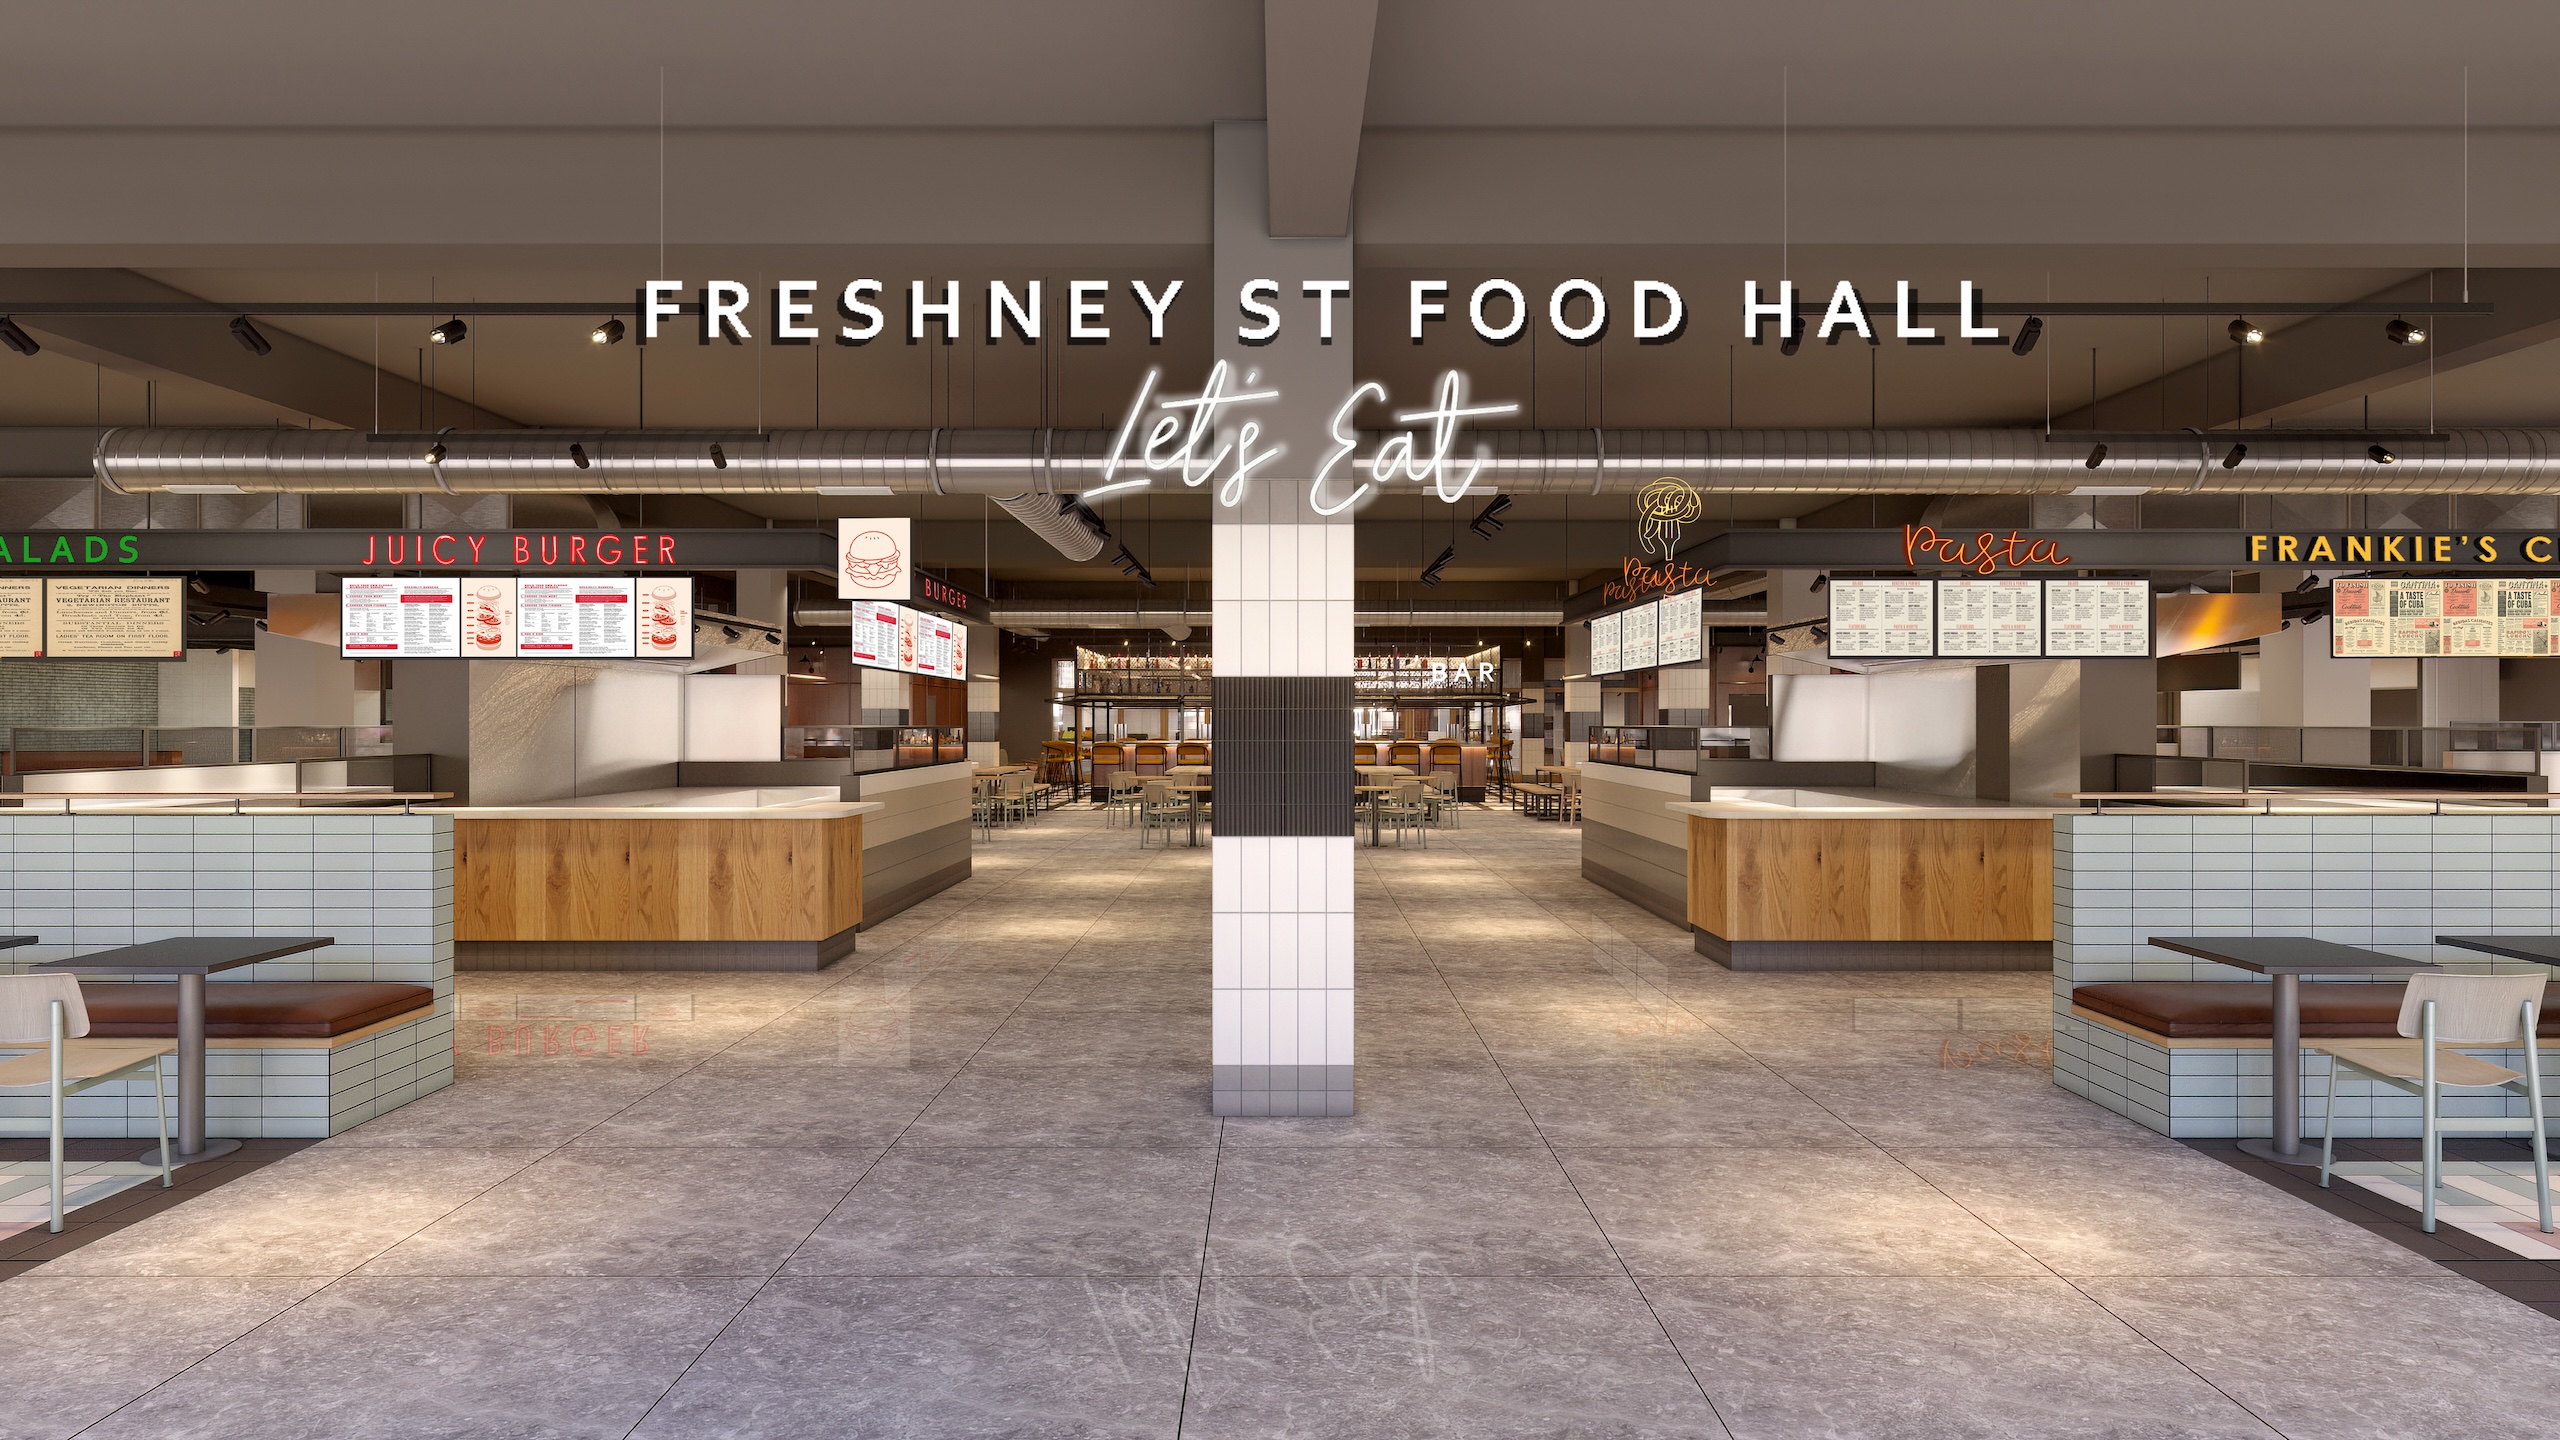
We work with landlords and operators at all stages of the foodhall design process. This can include very early work with them to help understand what may be possible in the space available. This can include initial sketching, modelling and analysis of the opportunities and constraints of the location. This often takes place many months before the design process has begun. Once a project moves forward, our food hall design process focuses on creating layouts that work seamlessly for both guests and operators. We carefully consider customer flow, seating strategy, visibility, circulation, back-of-house operations and vendor requirements to ensure every square metre performs effectively.
There are a number of elements that make a successful food hall. Broadly speaking we would describe success as the food hall functioning efficiently as an operation, being profitable for the operator and of course being a great place for people to meet, connect and enjoy great food and drink. Other elements of success can include a distinct sense of place, repeat visits or an active program of events. We have designed many successful food halls in different settings catering for a wide variety of customer types.
All successful projects are the result of following a clear process. This involves us understanding the target customer, the commercial objectives of the client and the opportunities and constraints of the space. Then comes the concept design process, planning and layout then the technical drawings vital for costing and building the project. Observing this process always leads to projects which come in on time and budget whether that be a light refurb of an existing space or a brand new concept.
A well planned food hall with the right offer for the target market can attract increased footfall and dwell time transforming what could be a sterile mall environment into a vibrant social space. Food halls in mixed use developments can create the social glue helping to create authenticity and breathing life into developments and regeneration project
Yes, we have designed many projects outside the UK in countries including: Spain, Portugal, Sweden and Denmark